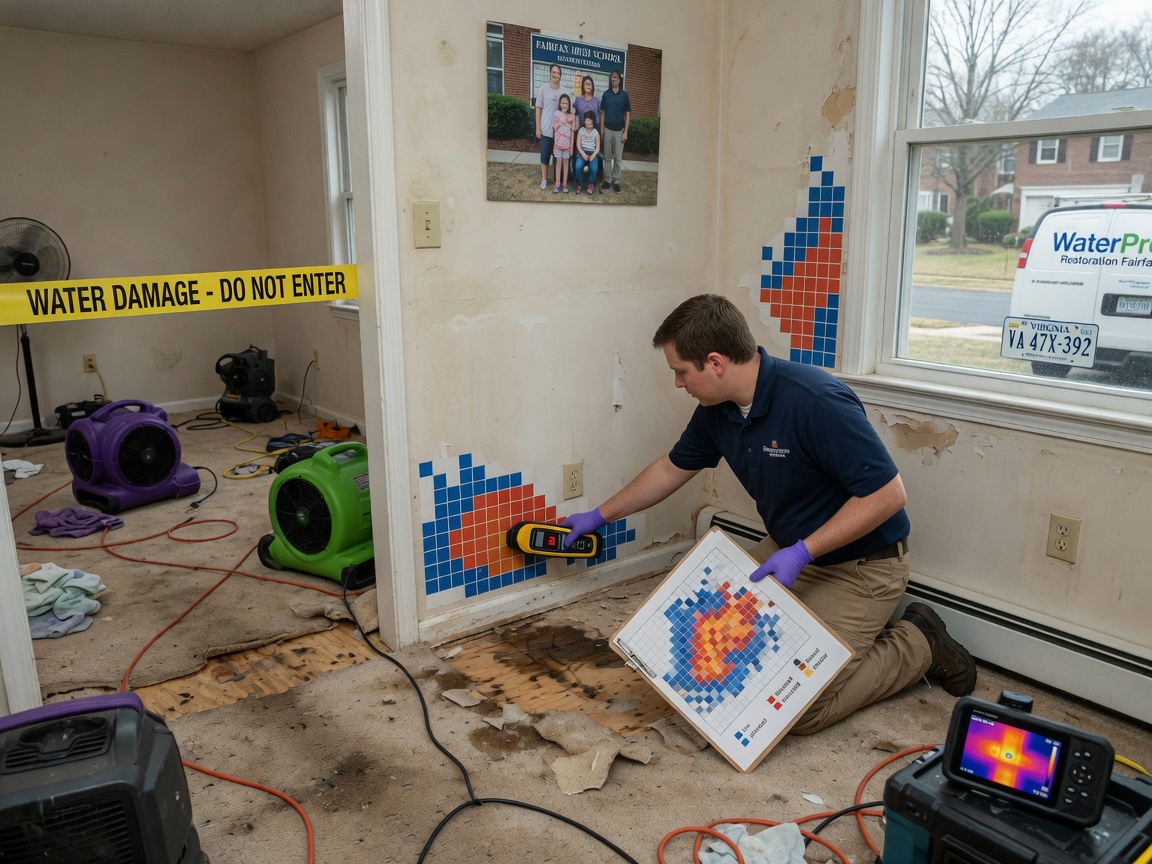
Water does not stay where it landed. It moves along the path of least resistance, which means down through floor assemblies, sideways along framing and top plates, under tile beds through the mortar, and upward into drywall by capillary action through the paper facing. The wet area you can see is a subset of the wet area that exists, and the difference is usually significant.
Thermal imaging is the search tool. Evaporating water cools a surface, so wet drywall reads colder than dry drywall next to it, and an infrared camera makes that difference visible in seconds across a whole wall. What thermal imaging cannot do is confirm moisture, because a cold spot can also be a missing insulation batt, a duct run or a stud. Every anomaly gets confirmed with a meter.
Meters come in two types and both matter. A pinless meter reads through a surface without damaging it, which is right for a first pass across finished walls and hardwood. A pin meter gives a direct reading at a known depth and is right for confirming framing, subfloor and the inside of a cavity through a small access hole. Used together they produce a map with an actual boundary rather than an estimate.
The output is a documented map: which rooms, which materials, which readings, and where the dry line sits. That map is what determines the scope of demolition and the placement of drying equipment, and it is what an adjuster needs in order to approve a scope without arguing about it.
Technician insight
Scan the ceiling below a wet floor before assuming the water stayed on one level. On the townhome stock through Chantilly, Fair Oaks and Ashburn the floor assemblies leak water into the joist bay readily, and the wet ceiling below shows up two or three metres away from the source because the water ran along a joist before finding a seam.
Moisture Mapping Services We Offer
✓Hidden Leak Location
Finding water in wall and ceiling cavities where the visible damage is small or absent.
✓Post Repair Verification
Independent readings after another contractor has dried a property, to confirm it is actually dry.
✓Pre Purchase Moisture Survey
Mapping a property before purchase where a past water event is suspected.
✓Insurance Scope Mapping
Documented readings and thermal images assembled for a claim file.
How it works
- 1
Establish the dry standard
Baseline readings from unaffected material of the same type in the same building.
- 2
Thermal sweep
Infrared scan of every surface in and adjacent to the affected area.
- 3
Meter confirmation
Every anomaly confirmed, and the boundary walked until readings return to standard.
- 4
Document
Map produced with readings by material and location, plus thermal and visible photographs.